Back

1060 COOKS MILL Road

Oglethorpe, GA 31068

The Rains Team
call for more info
404-620-4571
Ask a Question
Send to a Friend
Schedule a Showing
Request More Info
Smart Mortgage Options
Dalton Carter
Lender
Lic. 1566538
Office:
Direct: 678-425-4140
AP Mortgage
340 Jesse Jewell Parkway
Suite 500A
Gainesville, GA 30501
Apply for a Loan
For Sale
MLS Number 10806847
4 Bedrooms
4 Bathrooms
0 Half Baths
5,024 Square Feet *estimated
Summary of 1060 COOKS MILL Road
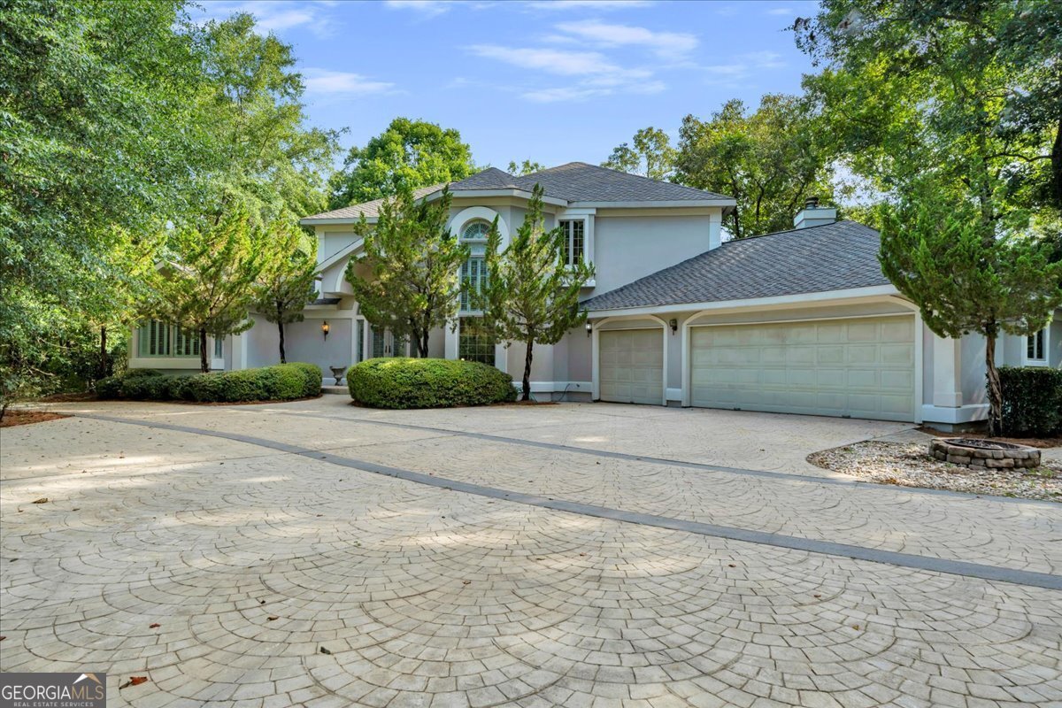
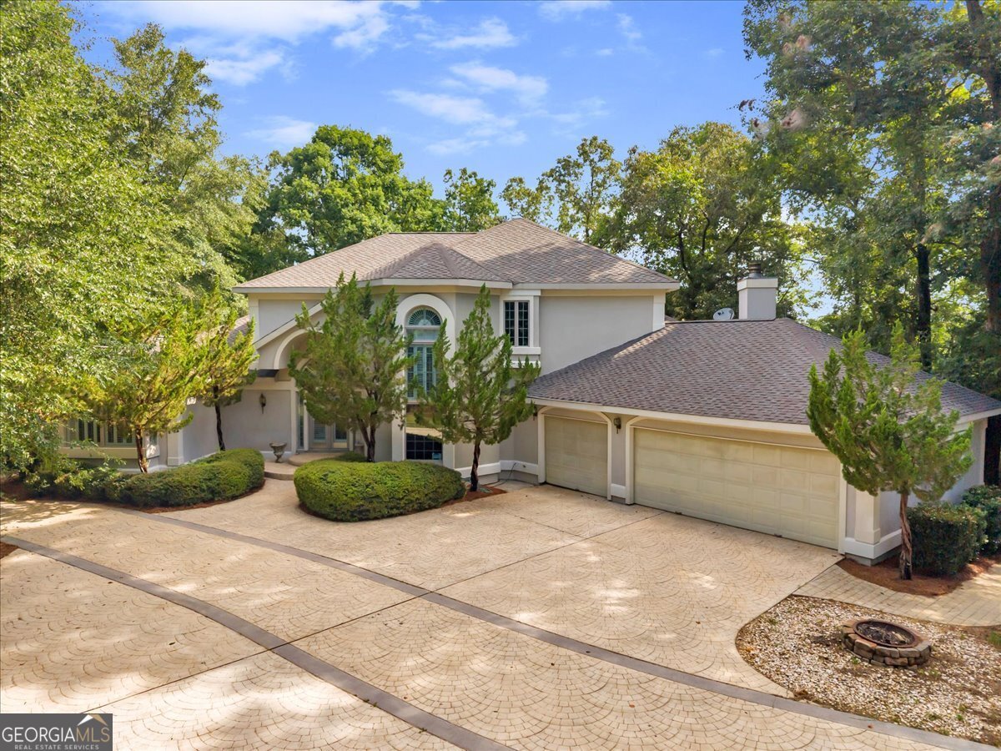
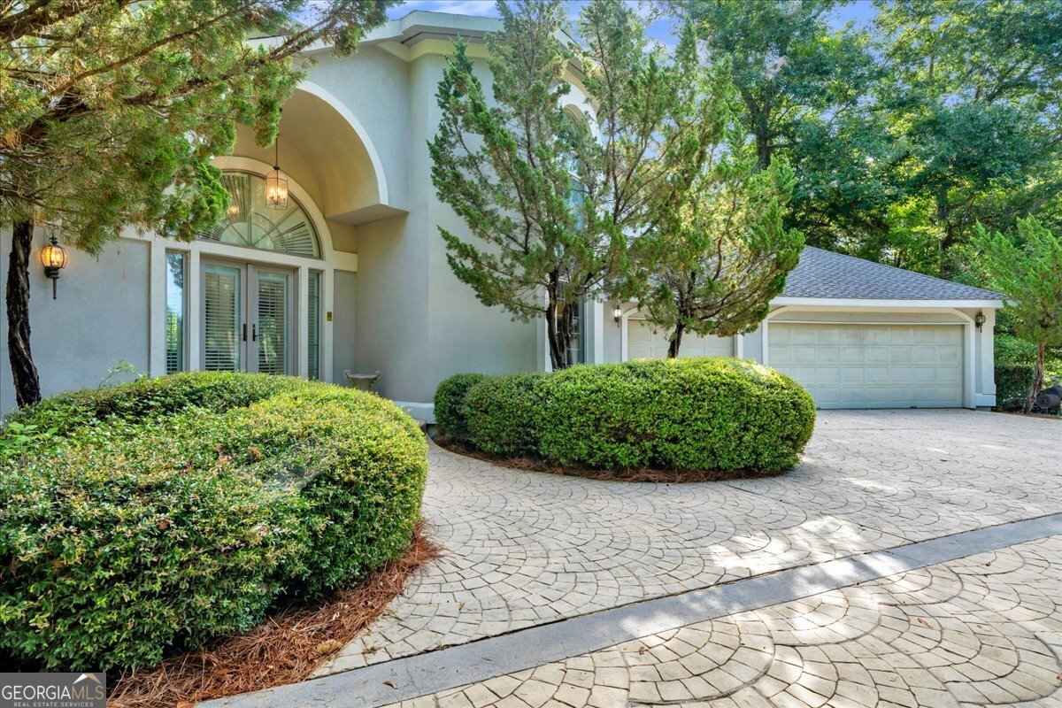
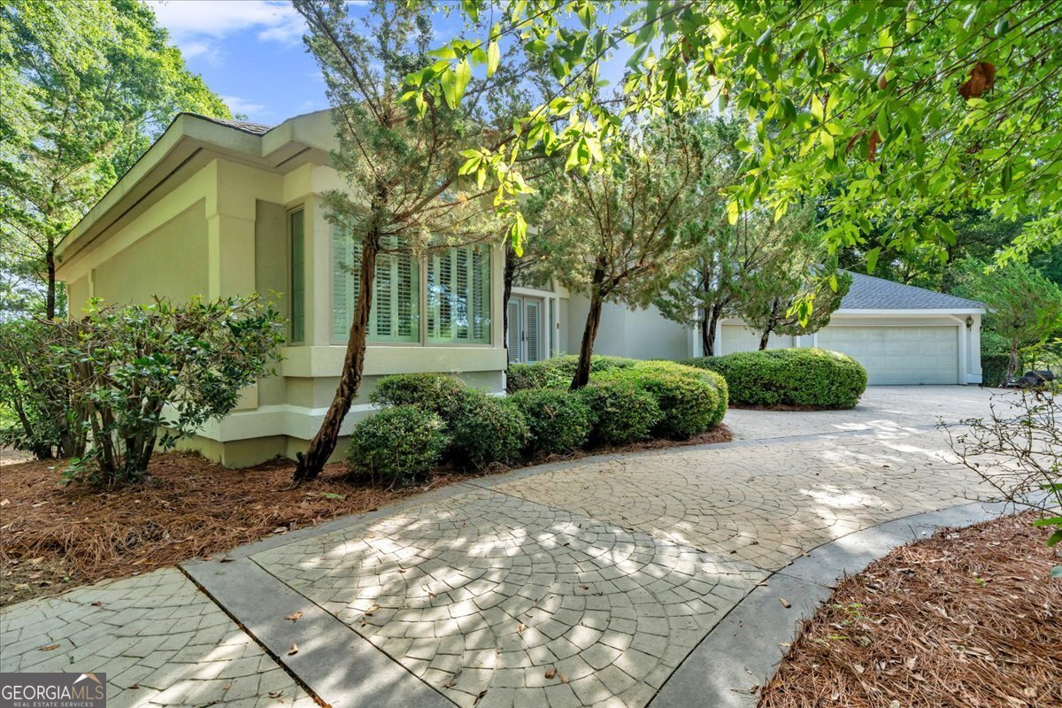
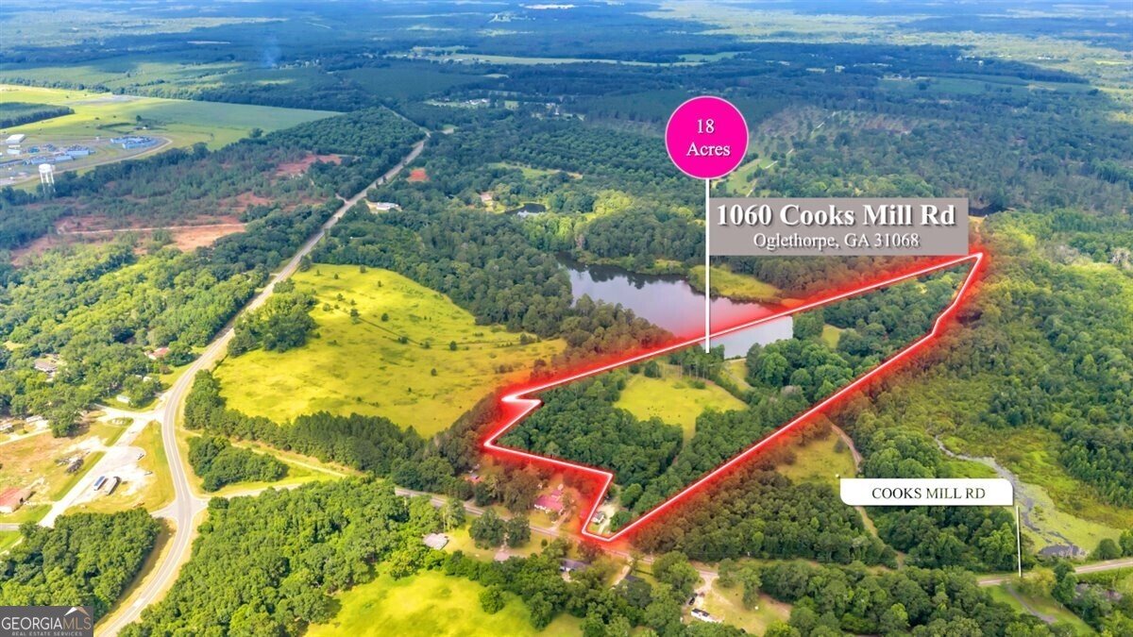
Welcome to a truly one of a kind country retreat nestled on 18 breathtaking acres of rolling countryside. This exceptional property offers the perfect blend of privacy, functionality , and natural beauty, creating a rare opportunity for those seeking peaceful country living with room to work, play, and entertain. This spacious three story home is designed to take full advantage of its incredible setting. The primary suite is located on the upper level, providing a private retreat with breathtaking views overlooking the beautiful rolling hills behind the property. Enjoy your morning coffee or unwind in the evening while taking in the peaceful scenery that surrounds you. The expansive rear deck is an outdoor space unlike any other, featuring a mature tree growing through one section of the deck, creating a stunning connection between the home and nature. It is the perfect place to entertain family and friends or simply relax and enjoy the quiet surroundings. Inside, the lower level features a second full kitchen, making it an ideal setup for entertaining, guests, or the ultimate "man cave." Step outside and discover everything this incredible property has to offer. A private pond provides the perfect spot for fishing and enjoying the outdoors. The 18 acres offer excellent opportunities for hunting, recreation, ATV riding, or simply exploring your own private slice of Georgia countryside. Multiple wells, several storage buildings, and wired workshops provide endless possibilities for hobbies, equipment storage, home businesses, or farm use. Properties offering this combination of acreage, privacy, views, versatile living space, and outdoor amenities are rarely available. Whether you are searching for your forever home, a recreational retreat, or a place to enjoy the outdoors year round, this extraordinary property truly has it all. Schedule your private showing today and experience this remarkable property for yourself.
This 4-bed, 4-bath residence in Oglethorpe offers the flexibility of a non HOA setting while still providing comfortable everyday living. Inside, the home offers 5,024 square feet of finished living space, giving plenty of room for everyday living and easy entertaining. The kitchen was planned for both everyday meals and special occasions, with plenty of room to cook, serve, and connect. The main living areas are filled with natural light and provide an easy flow for hosting friends or enjoying quiet evenings at home. The outdoor space includes approximately 18.06 acres, ideal for gardening, outdoor activities, or simply enjoying the seasons. With parking available for multiple vehicles, the home provides flexible options for families and visitors. The location provides quick access to Oglethorpe amenities while offering the flexibility of living outside a subdivision with no required HOA. With roughly 6 days on the market, this property stands out for condition and location. With an asking price of $675,000, this property represents an appealing opportunity in the current market.

Show more
1060 COOKS MILL Road - Map & Directions
view in Google Maps
Facts & features
School District Information
High School
Middle School
Elementary School
Additional Information about
None
Association
No
Additional Information about
1060 COOKS MILL Road
County
Neighborhood
Year Built
1999
Appliances
Cooktop
Microwave
Oven (Wall)
Basement
Finished
Full
Construction Materials
Stucco
Cooling
Ceiling Fan(s)
Central Air
Electric
Dining Room Features
Separate Room
Exterior Features
Sprinkler System
Fireplace Features
Basement
Other
Flooring
Carpet
Hardwood
Tile
Heating
Central
Electric
Home Warranty
No
Interior Features
In-Law Floorplan
Soaking Tub
Kitchen Features
Breakfast Area
Breakfast Bar
Levels
Three Or More
Financing Available
Conventional
FHA
USDA Loan
VA Loan
Other Equipment
Intercom
Other Structures
Outbuilding,Workshop
Patio and Porch Features
Deck
Patio
Porch
Selling Status
Resale
Rooms
Family Room
Keeping Room
Other
Sewer Type
Septic Tank
Total Finished Area
5,024
Total Fire Places
2
Water Source
Well
Window Features
Double Pane Windows
Finished Basement
Yes
Land Information
Lot Size
More than 5 Acres
Lot Size Estimated
18.06
Water Front Features
Pond
Garages and Parking Information
Parking Total
3
Parking Features
Attached
Garage
Tax Information
Taxes
$6,056
Tax Year
2025
Tax ID Number
10370 057B
Show more
listed by real estate agent call/text kamerin and southern classic realtors